Closet Starter Kit
€349
Three adjustable modules, soft-close hardware, and the warm orange accent shelf that ties the room together.
Diagnose your storage dysfunction. Discover solutions built on spatial reasoning, not aspiration. We've guided overwhelmed professionals and parents through transformations that reveal the orange thread connecting disorganization to functional design.
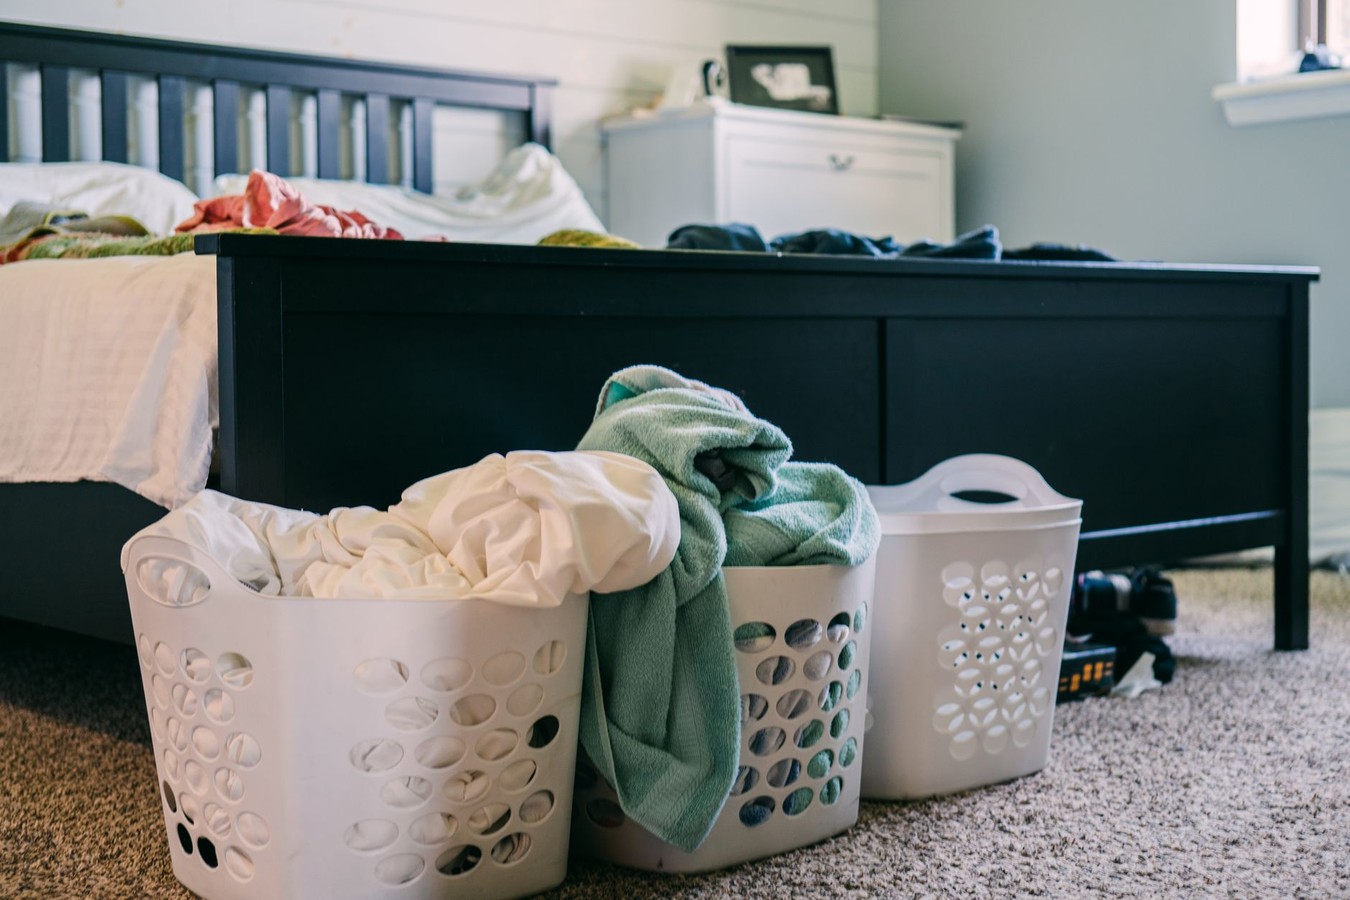
Answer three questions. Uncover your storage archetype.
Is your bedroom overflow, home office chaos, or living room density the primary pain point? Each location demands different spatial logic and modular response, from vertical stacking to horizontal distribution. The orange accent of a well-organized closet system often signals the beginning of transformation.
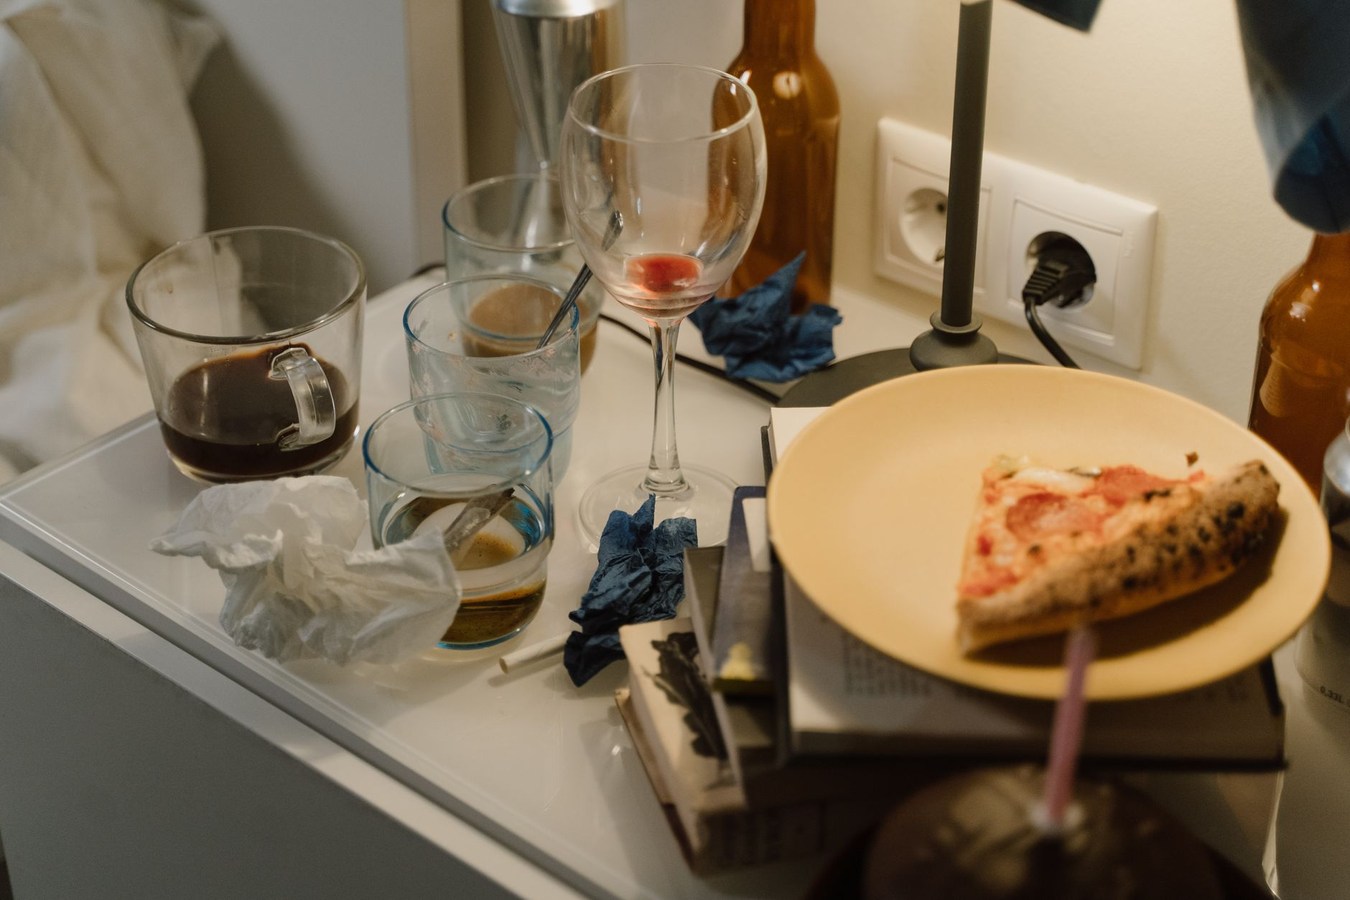
How many items are homeless? What surfaces have become dumping grounds? Quantifying the problem—item counts, square footage lost, functional hours wasted—creates the baseline for modular intervention and helps us recommend the right scale of solution.
Do you need bedroom storage, office organization, or living space recovery? Your archetype determines material selection, finish durability, and the modular components that will serve your space for years without requiring constant reorganization.
Five transformations showing spatial math and functional hierarchy.


Ready-to-build kits designed for real spaces. Add what fits, remove what doesn't.
€349
Three adjustable modules, soft-close hardware, and the warm orange accent shelf that ties the room together.
€189
Stackable cubes with a diagnostic filing tray and a hidden cable channel to reclaim your desk surface.
€499
A floor-to-ceiling vertical unit with concealed storage below and display space above.
Free shipping on orders over €400.
Each transformation reveals the reasoning behind wood grain, finish, and modular structure.
Material selection is not aesthetic preference—it is functional diagnosis. The wood grain texture, finish durability, and modular joinery you choose determine whether your storage system remains functional after five years or devolves back into chaos. We specify materials based on the spatial dysfunction we identified: high-traffic zones demand harder finishes; concealed storage tolerates softer woods; display surfaces benefit from the warm orange undertones that signal intentional design rather than desperate organization.
Each case study demonstrates how material longevity connects directly to functional success. A bedroom system with soft-close mechanisms and premium hinges prevents the degradation that forces families back into floor-based storage. An office filing system with reinforced shelving supports the weight of real work without sagging. Living room modular components with finished edges and integrated accent details—including subtle orange accent stripes—signal that organization is a design choice, not a failure to be hidden.
Tell us about your challenge. We'll recommend a modular path forward.
Whether your storage dysfunction centers on bedroom overflow, office chaos, or living room density, our diagnostic process begins with understanding your specific spatial constraints and functional goals. Share your challenge—including room dimensions, item counts, and the orange flags that signal disorganization—and we'll respond with a tailored modular recommendation.
From symptom recognition to spatial solution in one modular system. We guide overwhelmed professionals and parents through the reasoning that transforms chaotic spaces into functional, beautiful environments—where every orange accent detail and every modular component serves a purpose.
Complete the diagnostic quiz above, submit your space details through the contact form, and we'll schedule a consultation to measure your specific dysfunction and recommend the modular components that will restore calm to your environment.